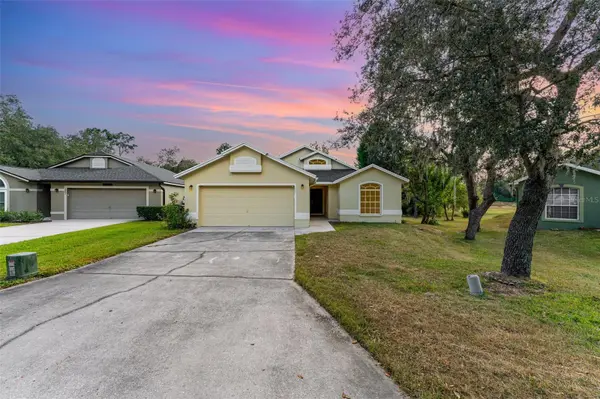
1005 TEQUESTA TRL
Lake Wales, FL 33898
- 3 Beds
- 2 Baths Full Baths: 2
- 1,532 SqFt
- 0.39 Lot Size
- 2002 Year Built
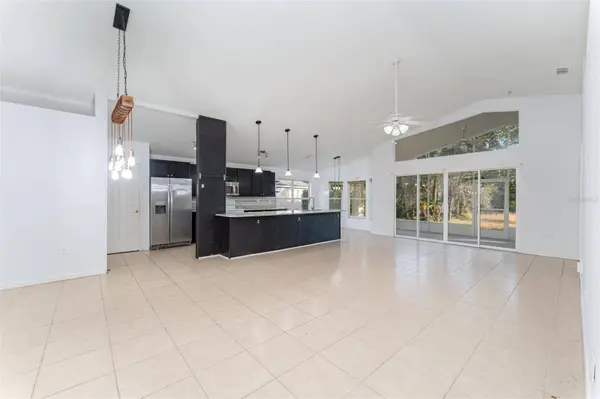
Fresh interior paint throughout (2025) gives the home a crisp, modern feel, while natural light pours in through large windows, illuminating the warm ceramic tile floors that flow through the main living areas. Plush carpeting brings cozy charm to each of the three generously sized bedrooms.
The heart of the home is a spacious living and dining area that flows seamlessly, designed for both laid-back lounging and vibrant entertaining. Whether you're hosting a holiday dinner or enjoying a quiet night in, this space adapts to your lifestyle with ease. Tucked into a corner of the home, the kitchen is a gem — outfitted with sleek stone countertops, a full suite of appliances, and an inviting eating nook that's perfect for morning coffee or casual meals. From meal prep to midnight snacks, every detail has been thoughtfully considered.
The split-bedroom layout ensures privacy, with the primary suite offering a peaceful sanctuary. A walk-in closet delivers ample storage, while the en-suite bath invites you to unwind after a long day. Across the home, two additional bedrooms feature built-in closets and plenty of space to stretch out, work from home, or host guests in comfort.
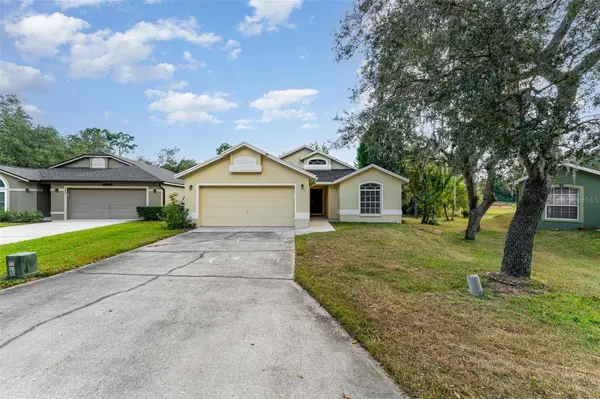
Step outside and you'll discover your own screened patio oasis — the perfect spot to sip a cool drink while overlooking lush landscaping and the pristine views of the adjacent golf course. No pool? No problem. The view alone is a showstopper, and there's plenty of space to create your own outdoor haven if you desire. The yard sits on just under half an acre, giving you that coveted extra space while still being totally manageable.
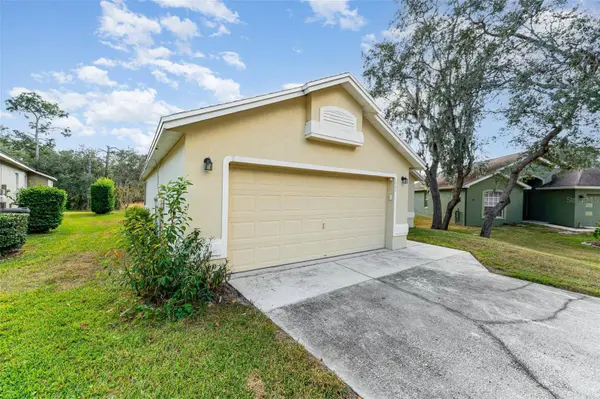
The two-car garage provides generous room for vehicles and storage, and the home's thoughtful design includes a full laundry room with hookups ready for your washer and dryer. A brand-new HVAC system installed in 2026 ensures year-round comfort and energy efficiency, giving you peace of mind for years to come. With connected water and electric utilities already in place, you're move-in ready from day one.
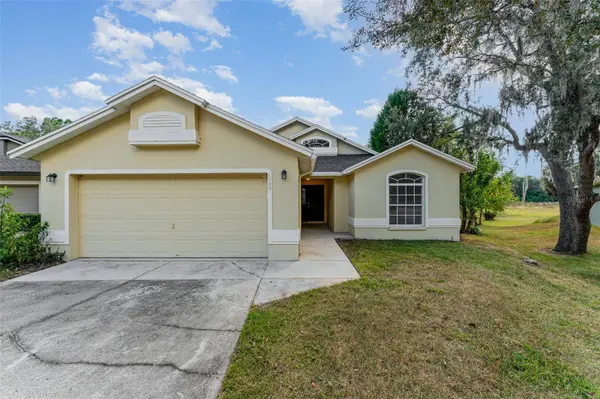
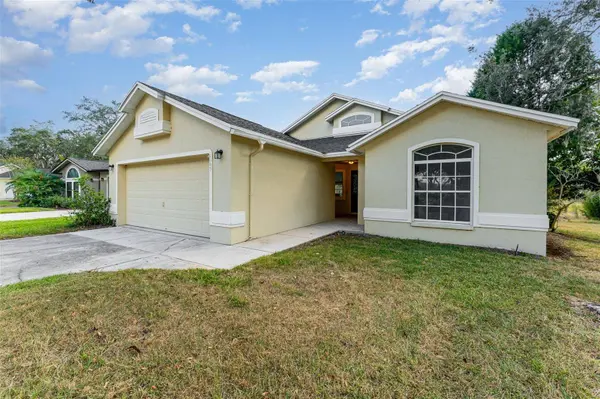
This home is more than just a place to live — it's a lifestyle upgrade. Imagine morning walks on paved streets, evenings on the patio as the sun sets over the golf course, and weekends enjoying the clubhouse and community amenities. All with the privacy, ease, and charm of a well-maintained home that feels like it was made just for you. If you've been searching for a low-maintenance, high-comfort Florida home with curb appeal, smart design, and serene views — this is it. You're not just buying a house. You're stepping into your next chapter. And it starts right here.
GALLERY
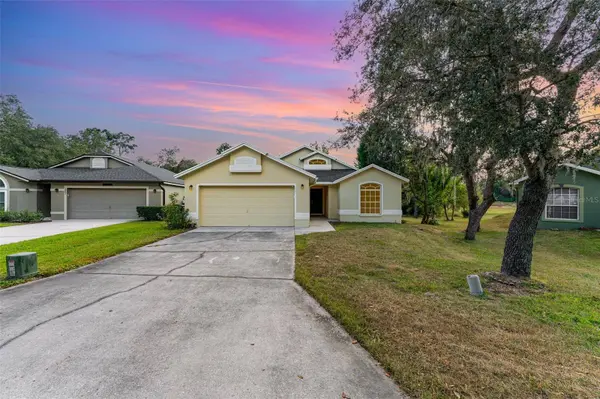
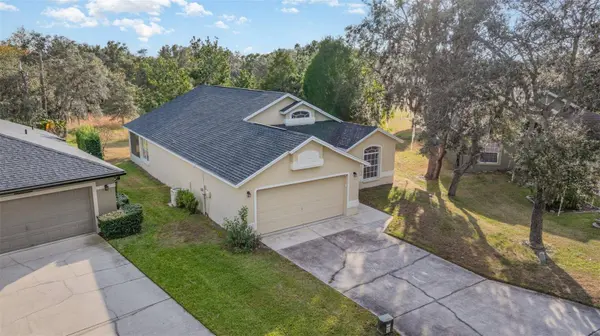
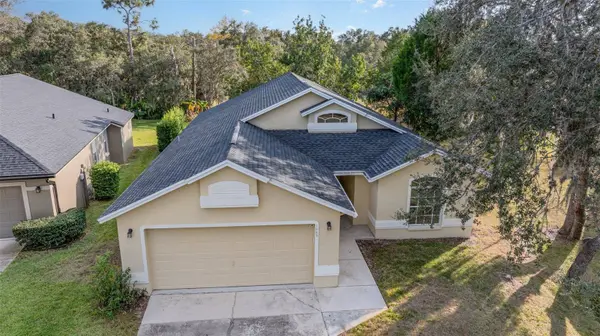
PROPERTY DETAIL
Key Details
Sold Price $230,0002.1%
Property Type Single Family Home
Sub Type Single Family Residence
Listing Status Sold
Purchase Type For Sale
Square Footage 1, 532 sqft
Price per Sqft $150
Subdivision Oakwood Golf Club Ph 02
MLS Listing ID O6361817
Sold Date 05/04/26
Bedrooms 3
Full Baths 2
Construction Status Completed
HOA Fees $62/ann
HOA Y/N Yes
Annual Recurring Fee 750.0
Year Built 2002
Annual Tax Amount $2,976
Lot Size 0.390 Acres
Acres 0.39
Property Sub-Type Single Family Residence
Source Stellar MLS
Location
State FL
County Polk
Community Oakwood Golf Club Ph 02
Area 33898 - Lake Wales
Building
Lot Description Cul-De-Sac, City Limits, On Golf Course, Paved
Story 1
Entry Level One
Foundation Slab
Lot Size Range 1/4 to less than 1/2
Sewer Septic Tank
Water Public
Architectural Style Florida
Structure Type Block,Stucco
New Construction false
Construction Status Completed
Interior
Interior Features Cathedral Ceiling(s), Ceiling Fans(s), Eat-in Kitchen, Living Room/Dining Room Combo, Open Floorplan, Split Bedroom, Stone Counters, Thermostat, Walk-In Closet(s)
Heating Central
Cooling Central Air
Flooring Carpet, Ceramic Tile
Furnishings Unfurnished
Fireplace false
Appliance Dishwasher, Electric Water Heater, Microwave, Range, Refrigerator
Laundry Electric Dryer Hookup, Laundry Room, Washer Hookup
Exterior
Garage Spaces 2.0
Community Features Clubhouse, Deed Restrictions, Golf
Utilities Available Electricity Connected, Water Connected
View Y/N No
Water Access No
Roof Type Shingle
Porch Patio, Screened
Attached Garage true
Exposure South
Garage true
Private Pool No
Schools
Elementary Schools Spook Hill Elem
Middle Schools Mclaughlin Academy Of Excellence
High Schools Bartow High
Others
Pets Allowed Yes
Senior Community No
Ownership Fee Simple
Monthly Total Fees $62
Acceptable Financing Cash, Conventional, FHA, VA Loan
Membership Fee Required Required
Listing Terms Cash, Conventional, FHA, VA Loan
Special Listing Condition None
SIMILAR HOMES FOR SALE
Check for similar Single Family Homes at price around $230,000 in Lake Wales,FL

Active
$199,000
9401 CAT TRACK TRL, Lake Wales, FL 33898
Listed by Susanne Flynn FLYNN REALTY2 Beds 2 Baths 1,728 SqFt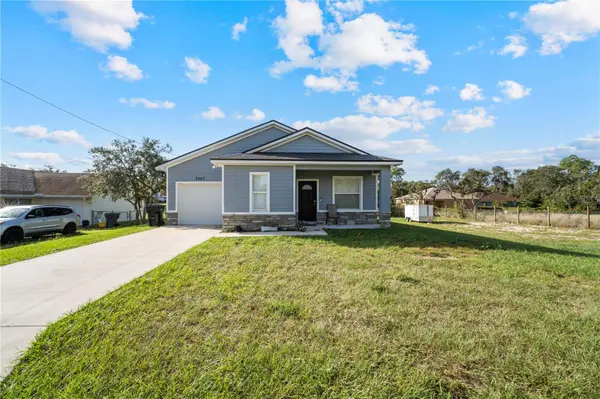
Active
$315,000
3842 PHILLIPS RD, Lake Wales, FL 33898
Listed by Naomi Esteves Bejar NURI REALTY LLC3 Beds 2 Baths 1,273 SqFt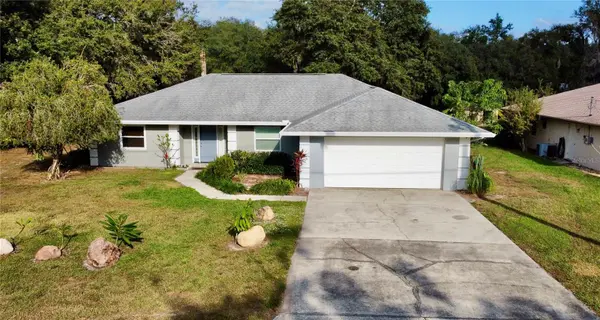
Active
$325,000
4542 TIMBERLANE RD, Lake Wales, FL 33898
Listed by Anne Lazzari WESTLAKE REAL ESTATE CO., INC.3 Beds 2 Baths 1,460 SqFt
CONTACT