
9100 DORIE DR, Trenton, FL 32693
REQUEST A TOUR If you would like to see this home without being there in person, select the "Virtual Tour" option and your agent will contact you to discuss available opportunities.
In-PersonVirtual Tour
$ 339,900
Est. payment | /mo

3 Beds

2 Baths

1,802 SqFt


$ 339,900
Est. payment | /mo

3 Beds

2 Baths

1,802 SqFt

Key Details

Property Type Single Family Home

Sub Type Single Family Residence

Listing Status Active

Purchase Type For Sale

Square Footage 1,802 sqft

Price per Sqft $188

Subdivision Riverwalk/Fanning Spgs Ph 02

MLS Listing ID GC540180

Bedrooms 3

Full Baths 2

Construction Status Completed

HOA Fees $140/mo

HOA Y/N Yes

Annual Recurring Fee 1680.0

Year Built 2026

Annual Tax Amount $542

Lot Size 0.350 Acres

Acres 0.35

Property Sub-Type Single Family Residence

Source Stellar MLS

Property Description

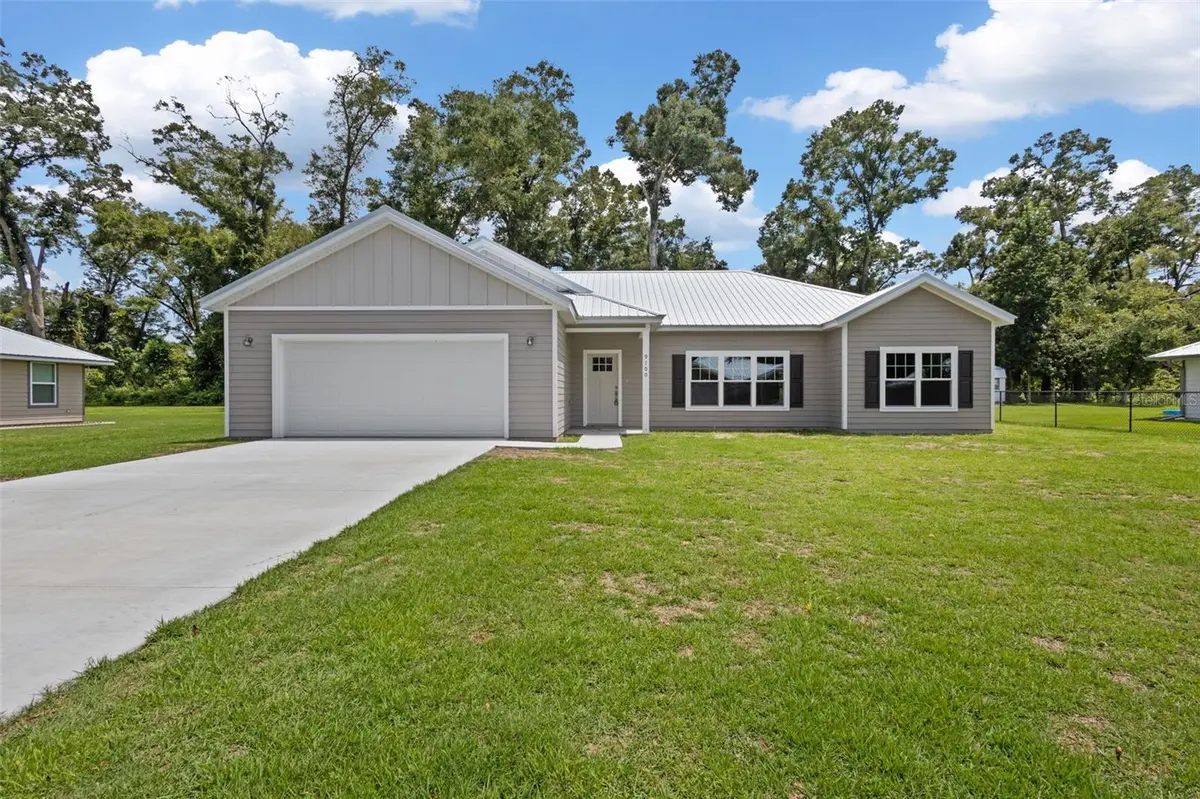
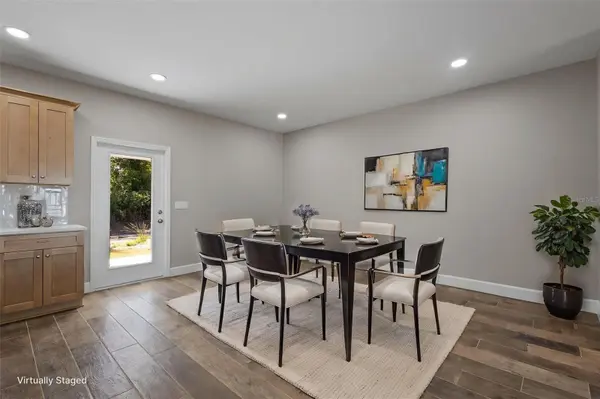
BRAND-NEW 2026 CUSTOM WADE HOME IN THE BEAUTIFUL GATED RIVERWALK COMMUNITY OF FANNING SPRINGS, FLORIDA! Experience the perfect combination of modern elegance, quality craftsmanship, and peaceful North Florida living in this stunning NEW CONSTRUCTION 3-bedroom, 2-bathroom home situated on a spacious 0.35-acre lot! Located within the desirable gated Riverwalk community, this beautifully designed home offers a bright, open floor plan with thoughtful details and stylish finishes throughout. From the moment you step inside, you'll appreciate the inviting atmosphere, gorgeous wood-look tile flooring throughout the main living areas, and elegant tray ceiling details that add character and sophistication. The spacious living room flows effortlessly into the beautifully appointed kitchen and dining area, creating the perfect setting for everyday living and entertaining. The kitchen offers abundant cabinetry, generous counter space, and a convenient walk-in pantry, while recessed lighting enhances the home's bright and welcoming design. The spacious primary suite provides a relaxing private retreat, complete with an elegant tray ceiling, generous walk-in closet, and beautifully finished ensuite bathroom featuring a walk-in shower. Two additional guest bedrooms offer comfortable accommodations, while the guest bathroom features a convenient tub/shower combination. Step outside onto the covered back patio, the perfect place to enjoy your morning coffee, unwind after a long day, or simply take in the peaceful surroundings of your backyard. Beyond the home itself, Riverwalk offers an exceptional lifestyle with wonderful community amenities! Residents enjoy access to a beautiful clubhouse, sparkling swimming pool, fitness center, tennis courts, basketball courts, scenic walking trails, and designated RV parking. Surrounded by natural beauty and abundant wildlife, this gated community offers a tranquil atmosphere while providing fantastic opportunities for recreation and relaxation. Conveniently located in Fanning Springs, you'll enjoy access to the natural beauty of North Florida, including nearby springs, the Suwannee River, and outdoor recreation, while remaining close to shopping, dining, and everyday conveniences. Whether you're searching for your forever home, a seasonal retreat, or simply the comfort and convenience of brand-new construction, this exceptional property checks so many boxes!

Location

State FL

County Gilchrist

Community Riverwalk/Fanning Spgs Ph 02

Area 32693 - Trenton

Zoning RESI

Interior

Interior Features Ceiling Fans(s), Coffered Ceiling(s), Open Floorplan, Solid Surface Counters, Solid Wood Cabinets, Split Bedroom, Stone Counters, Thermostat, Tray Ceiling(s), Walk-In Closet(s)

Heating Central, Electric

Cooling Central Air

Flooring Carpet, Ceramic Tile

Furnishings Unfurnished

Fireplace false

Appliance Dishwasher, Dryer, Range, Refrigerator, Washer

Laundry Laundry Room

Exterior

Exterior Feature Private Yard, Sidewalk

Garage Spaces 2.0

Community Features Clubhouse, Deed Restrictions, Fitness Center, Gated Community - No Guard, Pool, Sidewalks, Tennis Court(s)

Utilities Available Electricity Connected

Amenities Available Clubhouse, Fitness Center, Gated, Pool, Tennis Court(s)

View Y/N No

Water Access No

Roof Type Metal

Attached Garage false

Exposure Northwest

Garage true

Private Pool No

Building

Entry Level One

Foundation Slab

Lot Size Range 1/4 to less than 1/2

Sewer Public Sewer

Water Public

Structure Type HardiPlank Type,Frame

New Construction true

Construction Status Completed

Others

Pets Allowed Cats OK, Dogs OK

Senior Community No

Ownership Fee Simple

Monthly Total Fees $140

Acceptable Financing Cash, Conventional, FHA, USDA Loan, VA Loan

Membership Fee Required Required

Listing Terms Cash, Conventional, FHA, USDA Loan, VA Loan

Special Listing Condition None

Virtual Tour https://www.propertypanorama.com/instaview/stellar/GC540180

Stellar MLS
Listed by Burgandy Arrington LPT REALTY, LLC

Schools and Properties Nearby

James Oxendine

Find out why customers are choosing LPT Realty to meet their real estate needs

Learn More About LPT Realty

Name
Phone*
Message

Tour the Home

9100 DORIE DR